Last Updated: November 2026
A commercial building has people in it on a schedule: tenants who need heat by Monday morning, a shop floor with the doors open half the day, apartments where someone is always home. Sundog plans and installs commercial heat pumps for offices, shops and multifamily buildings in Aurora, and the plan starts with that schedule rather than with the equipment.
From there we look at what is already on the roof or in the mechanical room, what the electrical service can carry, and how the controls run the building today. Each one changes the system you get and the order the work happens in. Commercial jobs vary too much for one price band, so the written estimate lists what sets your price, line by line.
Swapping four rooftop units without closing an office
- Project price
- Quoted after a roof and electrical survey
- On site
- 8 working days over four weekends
- Where
- Greenwood Village
- The house
- 1990s two-story office, four tenant suites
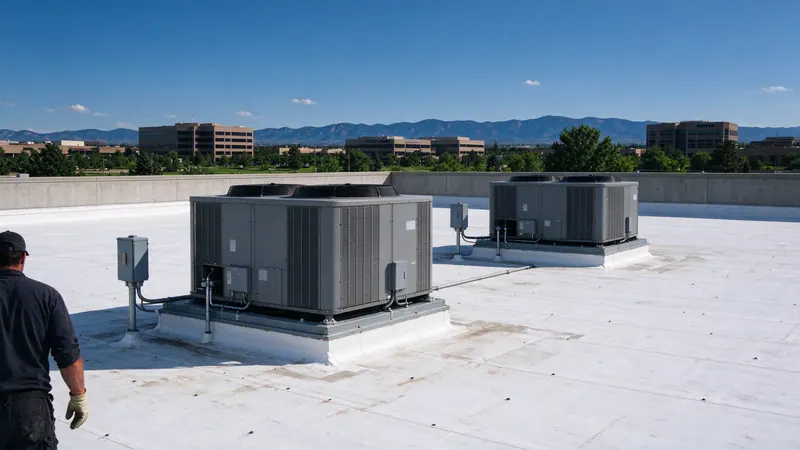
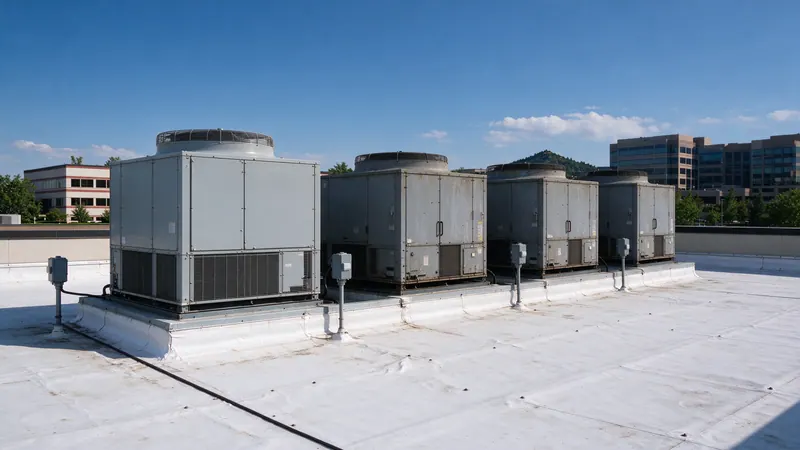
Commercial heat-pump work is mostly about sequence. This 1990s Greenwood Village office, two stories and about 14,000 square feet, ran four gas rooftop units of roughly 5 tons each, one per tenant suite. Heat exchangers were rusting, economizers were seized and refrigerant leaks kept coming back. No tenant was able to close for a week.
We phased the job over four weekends, one suite's unit at a time. On Saturday the parking lot closed, a crane lifted the old unit off and a packaged heat-pump rooftop unit went on. The new units didn't match the old curb footprint, so fabricated, insulated curb adapters went on and were flashed to the existing membrane rather than new roof openings being cut. On Sunday we connected power and ductwork, capped the gas and commissioned the unit, so the suite opened on Monday with heating and cooling.
The electrical review before ordering changed part of the plan. With electric backup strips, two of the four units needed more circuit than their feeders carried on the 208-volt service. An electrician upsized those two feeders and disconnects during their phases. New suite thermostats were set to run on occupancy schedules agreed with the property manager and lock the strips out above a set outdoor temperature.
The city inspected each phase before the next unit came down.
What happens on the first visit
We walk the building with whoever runs it day to day, usually the owner or the property manager, and look at four things before we suggest a system.
How the building is used
Hours, occupancy, which spaces run hot or cold, ventilation needs, and which tenants or rooms can never lose heat or cooling during work.
What is installed now
Rooftop units, split systems or ductless heads: their age, nameplates, roof curbs, duct connections and the condition of what stays, such as ducts and dampers.
Electrical service
Voltage and phase, feeder and disconnect sizes, and room in the switchgear. Electric backup heat often decides whether a feeder needs upsizing.
Controls, roof and access
Thermostats or a building automation system, economizers and schedules, plus roof structure, crane setting space and ladder or hatch access.
Phasing the work around occupants
The schedule shapes the scope as much as the equipment does. We break the job into phases that each leave the occupied spaces with heating and cooling, then agree the order and dates with the property manager.
Why phases, not one big weekend
Crane time, roofing and electrical work all add hours. Splitting a building into phases keeps any overrun inside one suite instead of the whole building, and each finished phase proves the plan before the next one starts.
Choosing the system for the building
Small commercial buildings commonly run on packaged rooftop units or split systems. A heat pump can usually take the same place, but the choice depends on what the building already has.
Packaged rooftop heat pumps
They replace gas or electric rooftop units in the same spot. New units rarely match old curb footprints, so we use fabricated curb adapters flashed to the existing roof where the structure allows, rather than cutting new openings.
Split heat pumps
An indoor air handler on the existing ducts with an outdoor unit on the roof or at grade. They suit mechanical rooms, retail spaces and buildings where rooftop work is hard.
Ductless and multi-zone
Heads in individual offices, apartments or a server closet. They give each space its own control and suit buildings without good duct runs. Our ductless page covers head placement and drains.
Electrical service and backup heat
Commercial heat pumps usually run on three-phase service, and the outdoor sections alone often fit the existing circuits. Electric backup heat is what changes the math.
Backup heat on the feeder
Heat strips sized for the coldest hours add a large load to each unit. We review the service before ordering, because an undersized feeder found on installation day stops the phase. Our backup heat guide explains how strips are staged and locked out.
Cold-weather output
We select equipment from its published heating output at low outdoor temperatures, so the backup covers the gap rather than the whole building. The cold-climate page and our cold-weather performance guide cover the numbers.
Controls, ventilation and commissioning
A new heat pump on old controls wastes much of what it can do. We set controls up for how the building actually runs.
Controls and schedules
Occupancy schedules, setbacks, backup heat lockout above a set outdoor temperature, and economizer settings, agreed with the property manager and set after the last phase. Where a building automation system exists, we confirm how the new units connect to it.
Commissioning each unit
Each unit is started, its airflow, charge, defrost and backup checked, and its readings recorded before the next phase begins. The property manager keeps a commissioning record for every unit.
Permits and inspections
Aurora has adopted the 2021 International Building, Mechanical, Fuel Gas and Energy Conservation Codes, and reviews new electrical permits under the 2026 National Electrical Code from August 1, 2026. A commercial heat-pump job usually needs mechanical and electrical permits, and often roofing and crane or lot-closure coordination. Many buildings near Aurora sit in a neighboring city or county, so we confirm the permit authority for each address. Fees are set by scope through the city's fee schedule and calculator, and we build inspections into the phase plan. Our installation process guide shows where permits and inspections fall in a job.
What sets the price of commercial work
Sundog prices commercial heat-pump work building by building, because two buildings with the same square footage can need very different jobs. These are the lines that set your price on the written estimate.
| Part of the price | What sets it |
|---|---|
| Equipment | Building load, number of units or zones, cold-weather output, economizers |
| Curbs and roof | Curb adapters, flashing, roof structure, roofing sign-off where a roof warranty applies |
| Crane and access | Crane size and hours, lot closure, hatch or ladder access |
| Electrical | Feeder and disconnect upsizing, backup heat, switchgear room |
| Gas removal | Capping and removing gas lines to retired units |
| Controls | Thermostats or building automation integration, schedules |
| Phasing | Number of phases, weekend or after-hours work |
| Permits and commissioning | Permit scope, inspections per phase, commissioning records |
Commercial incentives
Xcel Energy has temporarily paused payment of its Colorado commercial heat-pump rebates. Completed applications can still be submitted, and the amount depends on what is available at submission and on the project dates. We check the current status for each building case by case and list what an application needs, but we don't count on a rebate payment when we price the job. Residential programs work differently; our rebate guide covers those.
What is included in a commercial installation
- A building walk-through covering use, existing equipment, electrical service, controls and access
- A phase plan agreed with the owner or property manager before ordering
- Equipment with model numbers and low-temperature capacity on the estimate
- Removal of old units, with refrigerant recovered and gas lines capped
- Curb adapters or new mounting, flashed and sealed
- Electrical work for each unit and its backup heat, with the permits
- Controls and schedules set up with the property manager
- Each unit commissioned before the next phase, with a record for every unit
Rooftop, split or ductless
| Packaged rooftop heat pump | Split heat pump | Ductless multi-zone | |
|---|---|---|---|
| Best fit | Replacing existing rooftop units | Mechanical room or grade-level outdoor space | Individual offices or apartments, weak duct runs |
| Main changes | Curb adapters, feeders, controls | Air handler, line sets, outdoor pad or stand | Heads, line sets, condensate in each space |
| Main checks | Roof structure, curb fit, electrical service | Duct static pressure, line routes | Space loads, head placement, drains |
| Price | Set by the lines above | Set by the lines above | Set by the lines above |
How the job runs
- Walk-throughuse, equipment, power, controls
- Written estimate and phase plan
- Permitsmechanical, electrical, roofing
- Installphase by phase
- Commissioning and city inspection
Tell us about the building and how it is used. Call (719) 417-2475 or request a walk-through.
Get an EstimateCommercial heat pump installation in Aurora
Planned around the people in the building, phased so no one goes without heat or cooling.
Get an EstimateQuestions about commercial heat pump installation
Can a heat pump heat a commercial building through an Aurora winter?
Yes, with equipment chosen by its low-temperature output and backup heat sized for the coldest hours. We work out how much of the winter the heat pump carries before you decide.
Can rooftop units be replaced without cutting new roof openings?
Usually. Fabricated curb adapters fit the new units to existing curbs, provided the roof structure carries the new weight. We check both on the walk-through.
Can tenants stay open during the work?
That is what phasing is for. We plan phases, often over weekends, so each occupied space has heating and cooling when it opens, and agree the dates with the property manager.
Is there a rebate for commercial heat pumps?
Xcel has temporarily paused payment of its Colorado commercial heat-pump rebates. We check the current status for your building and list what an application needs, without counting on a payment.
What does the written estimate include?
Model numbers and low-temperature capacity, duct and electrical work, the permit, removal, the pad or stand and the start-up checks, each on its own line.