Last Updated: November 2026
The short answer
Start with the rooms that need help, calculate each one's heating and cooling load, and give a room its own head only when its load and doors call for one. Then plan where each line set, drain and power run goes, and decide whether one multi-zone outdoor unit or separate single-zone units serve the rooms better.
Size each room, not the floor
Square footage alone misleads, because two rooms of the same size can lose very different amounts of heat.
What sets a room's load
Exterior walls, window area and direction, the ceiling or roof above, the floor below and air leakage. A bonus room over an unheated garage loses heat through five surfaces; a middle bedroom loses it through one or two.
Why oversizing hurts
Mini-split heads modulate down, but only so far. A head too large for a small bedroom reaches its minimum output and still overshoots, so it cycles on and off and dries the air poorly in summer. We size each head to the room's calculated load, as in our sizing guide.
Where each head goes
The right wall is the one that lets the head reach the room and still gets the lines outside cleanly. We mark head locations on a sketch before the estimate, so how the room looks is settled early.
- A clear throw across the room, not blocked by a bed, shelving or a beam
- Clearance from the ceiling and side walls per the manufacturer's instructions
- Not directly over a desk chair or bed pillow, where the airflow is felt
- A route through the wall to the outside, or to a closet or attic chase
- A path for condensate that runs downhill, or room for a condensate pump
- Access to clean the filters and coil without moving furniture
Line sets, drains and power
Every head needs a refrigerant line set, a condensate drain and a control cable back to the outdoor unit. The routes often decide the plan more than the room does.
- Heads indoors
- Each head: line set, condensate drain and control cable
- Line-hide cover down the outside wall
- Bracket holds the outdoor unit above the snow line
- Clear path for defrost meltwater
Inside the house
In finished basements the lines usually run through the joist bays; in additions and bonus rooms, through the attic. Every penetration is sealed and the lines are insulated their full length.
Outside the house
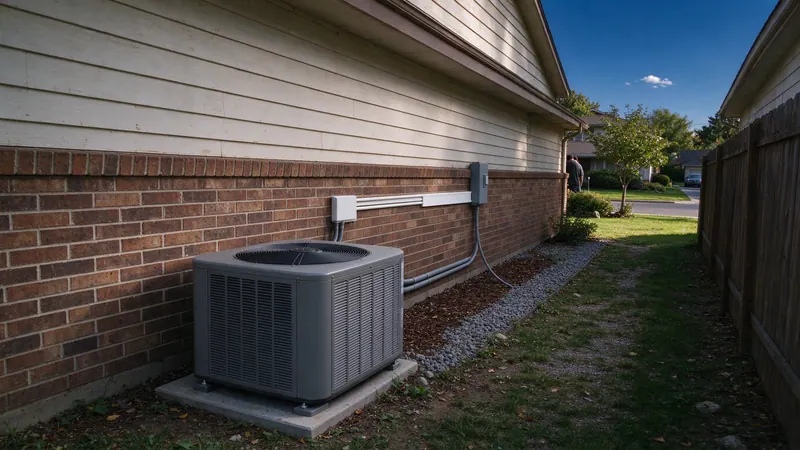
Exterior runs go in a line-hide cover down the wall to the outdoor unit. Long runs need refrigerant added per the manufacturer's charging rules and have maximum lengths. The outdoor unit sits on a stand or bracket above the snow line with a clear path for defrost meltwater.
Want your own number? We start from your house and your bills.
Get an EstimateOne outdoor unit or several
A multi-zone outdoor unit can serve two to five heads from one location. It is not always the better choice.
Multi-zone
One outdoor unit, one circuit, less space outside. But the outdoor unit has its own minimum output, and when one small bedroom calls for heat alone it can run inefficiently or short-cycle. Connected head capacity must also stay within the outdoor unit's limits.
Separate single-zone units
Each room gets its own outdoor unit sized to it. More equipment outside and more circuits, but each zone modulates down to its own load. This suits rooms with very different loads or schedules, such as a basement office and a bedroom.
Common Aurora layouts
Most ductless plans in Aurora-area homes start from one of these shapes.
Bonus room over the garage
One head sized to the room, lines through the attic. Sundog's typical range for one cold-climate zone is $4,500 to $6,500.
Finished basement
One head for an open family room, or two where a bedroom is closed off. Lines run through the joist bays.
Tri-level upper bedrooms
Bedrooms that sit at the end of the duct run. Two heads, or three with the lower family room, on one multi-zone unit.
A house with no ducts
Four or five zones covering the living areas and bedrooms, sometimes on two outdoor units, with cold-weather capacity checked room by room.
What zones cost
When every head is a cold-climate model, we budget by zone count. These are Sundog's typical ranges; the written estimate replaces them with your number. The cost page lists every range.
| Cold-climate zones | Sundog's typical range |
|---|---|
| One | $4,500 to $6,500 |
| Two | $8,500 to $12,500 |
| Three | $12,500 to $18,500 |
| Four or five | $17,500 to $26,000 |
How the zones run once installed
A good plan also covers how the zones are used, because mini-splits behave differently from a furnace.
Steady setpoints
Heads recover slowly from a deep setback, so most rooms do best left at a steady temperature, with modest changes for sleeping. A room that must recover quickly on cold mornings may need a larger head or backup heat.
Drains in winter
A condensate line that exits onto a cold exterior wall can freeze where it drips. We route drains to run downhill and discharge where meltwater and ice do no harm, or into the house drain where the route allows. Filters and drains are checked on each maintenance visit.
Plan the zones on a sketch first
Call (719) 417-2475 or request an estimate. We calculate each room, mark head locations and line routes on a sketch, and list each zone on the estimate. See ductless installation for what the work includes, or ducted vs ductless if you are still choosing a system.
Get an EstimateQuestions people ask
Does every room need its own head?
No. Open areas can share one head, and a small room with the door usually open may not need one. Closed rooms with their own loads usually do.
How far can the outdoor unit be from a head?
Each model has a maximum line length and height difference set by the manufacturer. Longer runs need added refrigerant. We plan the outdoor spot so every line stays within those limits.
Do mini-splits need backup heat in Aurora?
It depends on the room's load and the head's output at low temperature. Many rooms with a cold-climate head do without; a room that must stay warm in any weather may keep a backup.