Last Updated: November 2026
Sundog plans and installs heat pumps for offices and homes in Greenwood Village. For a building owner, the hard part is rarely the equipment itself. It is keeping tenants open while rooftop units come off and go on, and making sure the electrical service can carry heat-pump backup. For a homeowner, it is fitting the right system to the house, and that starts with measuring it.
Commercial work begins with how the building is used, the controls already in place and how the job can be phased. We do not publish a commercial range, because roof access, crane time, curb adapters, electrical feeders and phasing set the price for each building. Residential jobs follow our usual ranges, with $13,000 to $25,000 as Sundog's typical range for a cold-climate ducted heat pump on suitable existing ducts.
Whichever kind of building it is, the first step is the same: we measure before we recommend anything, and the written estimate puts every item on its own line.
What brings Greenwood Village owners to heat pumps
Two of these are commercial, two residential. All four start with a survey or a site visit.
Rooftop units at the end of their life
Rusting heat exchangers, seized economizers and repeat refrigerant leaks mark a gas rooftop unit near the end. A packaged heat-pump unit can replace it one suite at a time; see commercial heat pump installation.
Tenants cannot close
We phase the work around occupancy: one unit per weekend, crane and lot closure booked with the property manager and each phase inspected before the next comes down.
Floors that never match
Uneven floors are usually an airflow and return problem before they are an equipment problem. We measure each room and fix balance before suggesting zoning or a second system.
A home system ready for replacement
Whether you keep the furnace for dual fuel or go all-electric, sizing comes from the load calculation, not the old nameplate.
Heat pump services in Greenwood Village
Sundog covers commercial and residential heat pump work in Greenwood Village:
- Commercial heat pump installation: packaged rooftop units, curb adapters, phasing and controls
- Heat pump replacement for homes and small buildings
- Ducted heat pump installation with airflow and panel checks
- Dual-fuel systems for homes that keep a gas furnace
- Maintenance for residential heat pumps and their backup controls
How a Greenwood Village job usually runs
Survey
For a commercial building: roof structure and access, curb sizes, service voltage and feeders, and the controls in place. For a home: load, ducts and panel.
Plan and phasing
A schedule the property manager signs off: which unit, which weekend, crane and lot closure, and tenant notice.
Permits
Mechanical and electrical permits through the city, plus roofing where the roof is opened or flashed.
Install
Old unit lifted off, curb adapter set and flashed, new unit set, power and duct connected and the gas line capped.
Commissioning
Each unit started and checked, thermostats set to occupancy schedules and each phase inspected before the next.
Offices, homes and city permits in Greenwood Village
Greenwood Village mixes office corridors and residential streets, and each brings its own planning questions.
Offices along I-25
Greenwood Village includes part of the Denver Technological Center and property along the I-25 corridor, near the Orchard light-rail station. In an office building with rooftop equipment, the electrical service is the constraint we check first. Electric backup on a heat pump can need more circuit than a gas unit's feeder carries, and finding that before ordering keeps it off the critical path.
Homes from the 1990s
Census estimates put the median year built at 1994, give or take two years. About 66.0% of occupied homes heat with utility gas and 30.7% with electricity. A furnace replaced in the last ten or fifteen years can be worth keeping as dual-fuel backup. An original one usually points toward replacing both halves together, so the coil, blower and heat pump are matched.
City permits and fees
Greenwood Village incorporated in 1950 and runs its own building permits and inspections. It publishes a permit fee calculator, so fees follow the scope of each job rather than a flat charge. Rooftop work can involve mechanical, electrical and roofing reviews at once, and a phased job means an inspection at the end of each phase. We confirm the permit set for each address, list it on the estimate and build the inspection dates into the phasing schedule so the next unit never comes down before the last one passes.
Phased replacement or one shutdown
Phasing costs more crane days. For a building that cannot close, it is usually the plan that works.
| Phased, one unit per weekend | All units at once | |
|---|---|---|
| Tenant impact | Each suite down for a weekend | Building closed for several days |
| Crane and lot | Booked per phase | One longer booking |
| Inspections | Each phase inspected before the next | One inspection at the end |
| Surprises | Lessons from phase one carry into phase two | Any surprise hits every suite at once |
Phasing a Greenwood Village office onto rooftop heat pumps
- Project price
- Quoted after a roof and electrical survey
- On site
- 8 working days over four weekends
- Where
- Greenwood Village
- The house
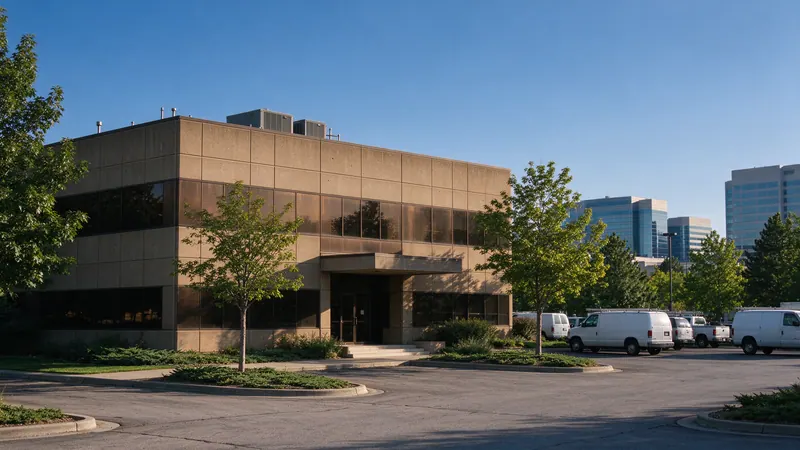
- 1990s two-story office, four tenant suites
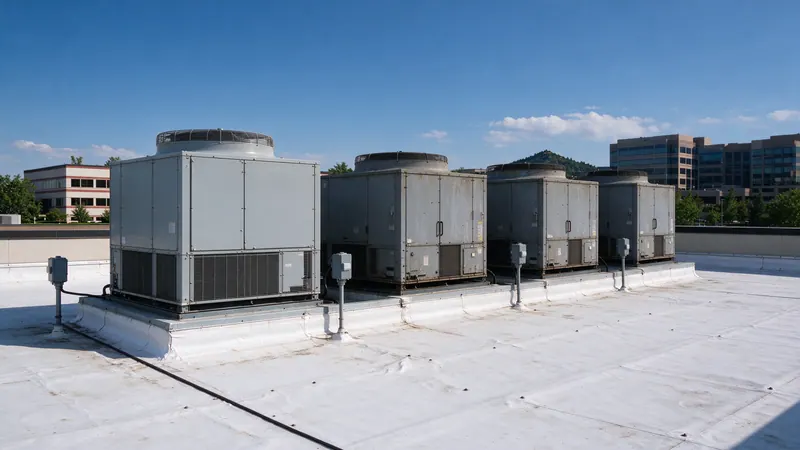
This Greenwood Village office dates from the 1990s and was still running on gas rooftop units from that era. It is a two-story building of about 14,000 square feet with four tenant suites, and it had four rooftop units of roughly 5 tons each. Heat exchangers were rusting, the economizers were seized and refrigerant leaks kept coming back.
The owner wanted heat pumps, but nobody was able to close for a week. So we split the job into four weekend phases, one suite's unit at a time. Each Saturday the parking lot closed, a crane lifted the old unit off, and a packaged heat-pump rooftop unit went on. The new units didn't match the old curb footprint, so we set fabricated, insulated curb adapters and flashed them to the existing membrane instead of cutting new roof openings. On Sunday we connected power and duct, capped the gas line and commissioned the unit, so the suite was heating or cooling on Monday.
The electrical review before ordering decided one part of the plan. With electric backup strips, two of the four units needed more circuit than their feeders carried on the 208-volt service, so an electrician upsized those two feeders and disconnects during their phases. New suite thermostats were set to lock out the strips above a set outdoor temperature and run on occupancy schedules agreed with the property manager.
Permits and inspections came from the city, and each phase was inspected before the next unit came down.
What sets a commercial heat pump price
Every commercial building gets its own survey before it gets a number. These are the items that move it, and each one appears on its own line in the written proposal.
| Price item | What sets it |
|---|---|
| Equipment | Capacity per unit, heat-pump type and low-temperature output, electric backup size |
| Curbs and roofing | Whether new units fit old curbs, adapter fabrication, flashing to the existing membrane |
| Crane and site | Lift weight and reach, lot closure, weekend scheduling |
| Electrical | Service voltage, feeder and disconnect capacity, any upsizing |
| Controls | Thermostats, occupancy schedules, backup lockouts |
| Permits | Mechanical, electrical and roofing reviews for the city |
What we check in a Greenwood Village home
Residential visits here follow the same method as everywhere we work, with two checks that often decide the scope.
Airflow to every floor
In a two-story house the upstairs depends on the return path as much as on the supply. We measure static pressure at the blower and airflow at the rooms that run warm or cold, then decide whether a return, a balancing damper or duct sealing belongs on the estimate before equipment size is set. A heat pump sized to a house whose upstairs is starved of air still leaves the upstairs uncomfortable.
Backup and the panel
An all-electric system needs a circuit for the outdoor unit and a larger one for the backup strip. We size the strip to the gap between the heat pump's 5°F output and the house's load, then run the panel calculation with every existing appliance counted. If the panel is tight, dual fuel keeps the backup on gas; the backup heat guide explains the choice.
Start with a building or a house
For a commercial building, send us the unit count, rough tonnage and roof access. For a home, tell us the equipment ages and the rooms that bother you. Call (719) 417-2475 or get an estimate.
Get an EstimateHeat pump questions in Greenwood Village
What does a heat pump cost in Greenwood Village?
For homes, Sundog's typical range for a cold-climate ducted heat pump on suitable existing ducts is $13,000 to $25,000, and dual fuel with a new furnace is $19,000 to $28,000. Commercial projects are priced after a roof and electrical survey, because crane time, curbs, feeders and phasing differ by building.
Can rooftop heat pumps go on the existing curbs?
Sometimes. When the new unit's footprint differs, we set a fabricated, insulated curb adapter and flash it to the existing membrane instead of cutting new roof openings.
Will our electrical service handle heat pumps with electric backup?
We check it before ordering. Electric backup strips can need more circuit than an existing feeder carries. When they do, the proposal includes the feeder and disconnect work, and thermostats lock the strips out above a set outdoor temperature.
Which permits does a rooftop replacement need in Greenwood Village?
Usually mechanical and electrical permits from the city, plus roofing where curbs or flashing change. Fees follow the city's fee schedule for the scope, and we confirm the permit set for your building.
Do you work on homes in Greenwood Village too?
Yes. Residential jobs start with the same room-by-room load calculation, duct and airflow checks and panel check we use everywhere, and follow our standard residential ranges.