Last Updated: November 2026
Most houses that need another zone already have a perfectly good system. The furnace heats the main floors well; it is the room over the garage, the finished basement or the new addition that never matches the thermostat. The question is not which system to buy. It is how to give one part of the house its own heating and cooling without disturbing the rest.
There are usually three ways to do it: fix the ducts that already reach the room, add a heat pump zone with its own outdoor unit, or add a head to a multi-zone outdoor unit that has room for one. Which one fits depends on what the room needs and what the existing system can still carry. This post covers the retrofit decision; our ductless mini-split installation page covers the install itself.
First, find out whether the ducts are the problem
A room at the end of a long run, with a crushed flex duct or no return, can feel like it needs its own system when it really needs air. If the ducts reach the room, we measure airflow at the register and static pressure at the blower before we suggest anything new. Sometimes a repaired run, a larger supply or a return path solves the room for a fraction of a new zone. Our guide to ductwork for heat pumps explains those readings.
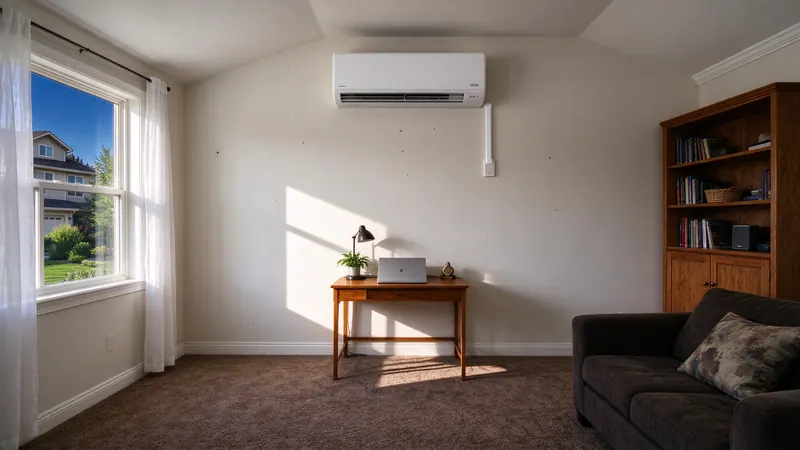
If the room has no ducts at all, as most additions and many converted garages do, or the trunk cannot carry more air without starving the rest of the house, a separate zone is the cleaner answer.
Three ways to add the zone
Each option works in the right house. The table shows where each one fits and what it depends on.
| Fix or extend the ducts | New single-zone heat pump | Add a head to an existing multi-zone unit | |
|---|---|---|---|
| Fits best | Ducts already reach the room but deliver too little | A room or addition with no ducts, or ducts that cannot carry more | An existing multi-zone outdoor unit with an open port and spare capacity |
| What it depends on | Trunk and blower capacity, a route for supply and return | A wall or ceiling spot, a line route and an outdoor spot | Connected capacity, line-set limits and the unit's minimum output |
| Controls | Shares the central thermostat | Its own remote or wall control | Its own control on a shared outdoor unit |
| Watch for | Taking air from rooms that are already fine | Two systems working against each other | Overloading the outdoor unit or oversizing a small room |
Want your own number? We start from your house and your bills.
Get an EstimateSizing one room is harder than sizing a house
A bonus room over a garage loses heat through the floor, three walls and the ceiling. A basement room loses very little. Both can be the same square footage and need very different equipment, so we size the zone from a room load calculation, not from a chart. The smallest heads on the market are still more than some small, well-insulated rooms need, and an oversized head short-cycles and leaves the room clammy in summer.
For a room that has to stay warm through a cold snap, we choose a model by its published capacity at low outdoor temperatures. Our heat pump sizing guide explains how a load calculation works, and the same room-by-room method sets the size of a ducted heat pump.
What we check before adding the zone
These are the retrofit questions that decide whether the zone goes in cleanly:
- Where the outdoor unit can sit: above snow, out of the roof drip line and away from bedroom windows
- A line-set route from the room to the outdoor unit, through a closet, attic or joist bay, within the manufacturer's length limits
- A condensate path: by gravity to the outside, or a small pump where gravity will not work
- Panel room for one more dedicated circuit; our electrical panel guide explains what that takes
- How the new zone and the central system share the room's air, so one is not heating while the other cools
- Whether an existing multi-zone outdoor unit has a free port, and whether its capacity covers the added load
Keeping two systems from fighting
When a new zone serves a room the central system also reaches, the two thermostats can work against each other.
If the room keeps its duct register
We set the new zone to carry the room and leave the central supply partly open for air movement. The room's comfort comes from the zone; the central thermostat stays in the main living space where it reads the rest of the house.
If the room is closed off from the ducts
The zone is the room's only heating and cooling, and its control is the only one that matters there. That is the simpler arrangement, and it is common in additions and finished attics.
What a single added zone costs
Sundog's typical range for a one-zone ductless system is $4,500 to $9,500, and for two to four heads on one outdoor unit $9,000 to $18,000. Where the zone lands depends on the room load, the line-set length and route, the condensate path and any panel work, all of which we confirm at the site visit before the written estimate. Duct repairs that solve the room without a new zone are priced on their own lines.
If you are deciding between a zone and a larger change, our guide to ducted versus ductless heat pumps compares the two, and the mini-split zone planning guide covers houses that need several zones at once. To plan one room, contact us or call (719) 417-2475 and tell us which room it is.
Questions people ask
Can I add a mini-split to a house that already has central air?
Yes. A ductless zone runs independently of the central system. The planning work is in sizing the room, routing the lines and setting the controls so the two do not work against each other.
Can I add another head to my existing outdoor unit?
Only if the outdoor unit is a multi-zone model with a free port and enough capacity for the added room. We check the model's limits and the connected load before recommending it.
Is it better to extend the ducts to a cold room?
When the ducts already reach the room and the blower can carry more air, a duct fix is often simpler. When the room has no ducts, or the trunk is at its limit, a separate zone usually works better.